Bespoke Interiors
Technical Artistry
We curate high-end spatial experiences through meticulous 2020 Design precision and NKBA-compliant architectural planning.
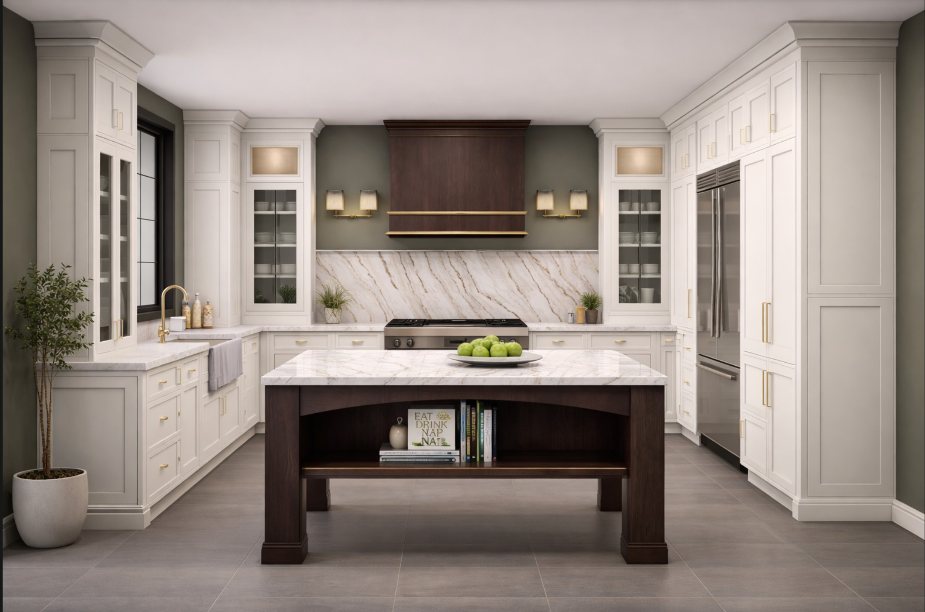
4K Render Quality
Photorealistic · NKBA Compliant · Build-Ready
Bespoke 3D Visualization
Industry-leading 2020 Design renderings. We transform your vision into immersive, high-fidelity 3D environments.
NKBA & ADA Standards
Meticulous adherence to global guidelines. We prioritize safety, clearance zones, and ergonomic usability.
Appliance Coordination
Seamless integration of high-end appliances. We ensure precise cutouts and dedicated mechanical planning.
Custom Cabinetry
Elegant detailing for bespoke millwork. Covering frameless, inset, and furniture-style layouts with sophistication.
Multi-Family Planning
Scalable, design-driven solutions for large-scale developments—combining refined unit layouts with precise estimation.
Material Curation
Expert selection of premium finishes. We curate palettes that balance modern trends with timeless interior elegance.
Technical Estimations
Detailed material take-offs and cabinetry estimations. We help you stay within budget while maintaining high-end design integrity.
Lighting & Electrical Layouts
Strategic lighting placement and electrical callouts. We ensure your space is as functional as it is beautiful.
360° Virtual Tours
Immersive VR-ready experiences. Walk through your project before construction begins with our interactive panorama exports.
Our Design Workflow
Technical Schematics
Drafting intricate floor plans, elevations, and meticulous mechanical callouts using established US standards.
2020 Design Rendering
Producing photorealistic 4K visuals with exact vendor materials to eliminate guesswork and ensure design fidelity.
Final Drawing Package
Delivering fully dimensioned, contractor-ready technical documents that bridge the gap from concept to build.
Invest in Excellence
Select the perfect design package tailored to the scale of your project. High-end design, delivered with precision.
Kitchen
Plan for single kitchen design
per design
Get StartedEverything Included:
- Kitchen Design
- 3 Iterations
- Includes 2020 .KIT File
- Full 3D Render Presentation
- Blueprints & Floorplans
- Cabinet List and Quotations
Full House
Includes Kitchen + 3 Areas
per design
Get StartedPackage Features:
- All in Kitchen Plus "any 3 areas"
- Bathrooms x 3
- Laundry Room
- Mudroom
- Bar
- Entertainment Area
- Kitchenette
- Pantry
Full House+
Includes Kitchen + 5 Areas
per design
Get StartedPackage Features:
- All in Kitchen Plus "any 5 areas"
- Bathrooms x 4
- Laundry Room
- Mudroom
- Bar
- Entertainment Area
- Kitchenette
- Pantry
Retainer
Enjoy kitchen designs as low as $19 per design
per month
Get StartedPackage Features:
- All in Full House Plan plus
- Dedicated Design Expert
- 65 Designs a Month
- Instant Design Assistance
- Quote Creation
- Personalized Design Packets
Let's Build Your Vision
From concept sketches to build-ready construction documents — precision-crafted kitchen and bath designs that contractors trust.
2000+
Projects
8+
Years
100%
Satisfaction